Villa Ayin
- Location
- Okinawa - JP
- Designer
- H design lab
- Sector
- Residential
- Year
- 2024
- Application
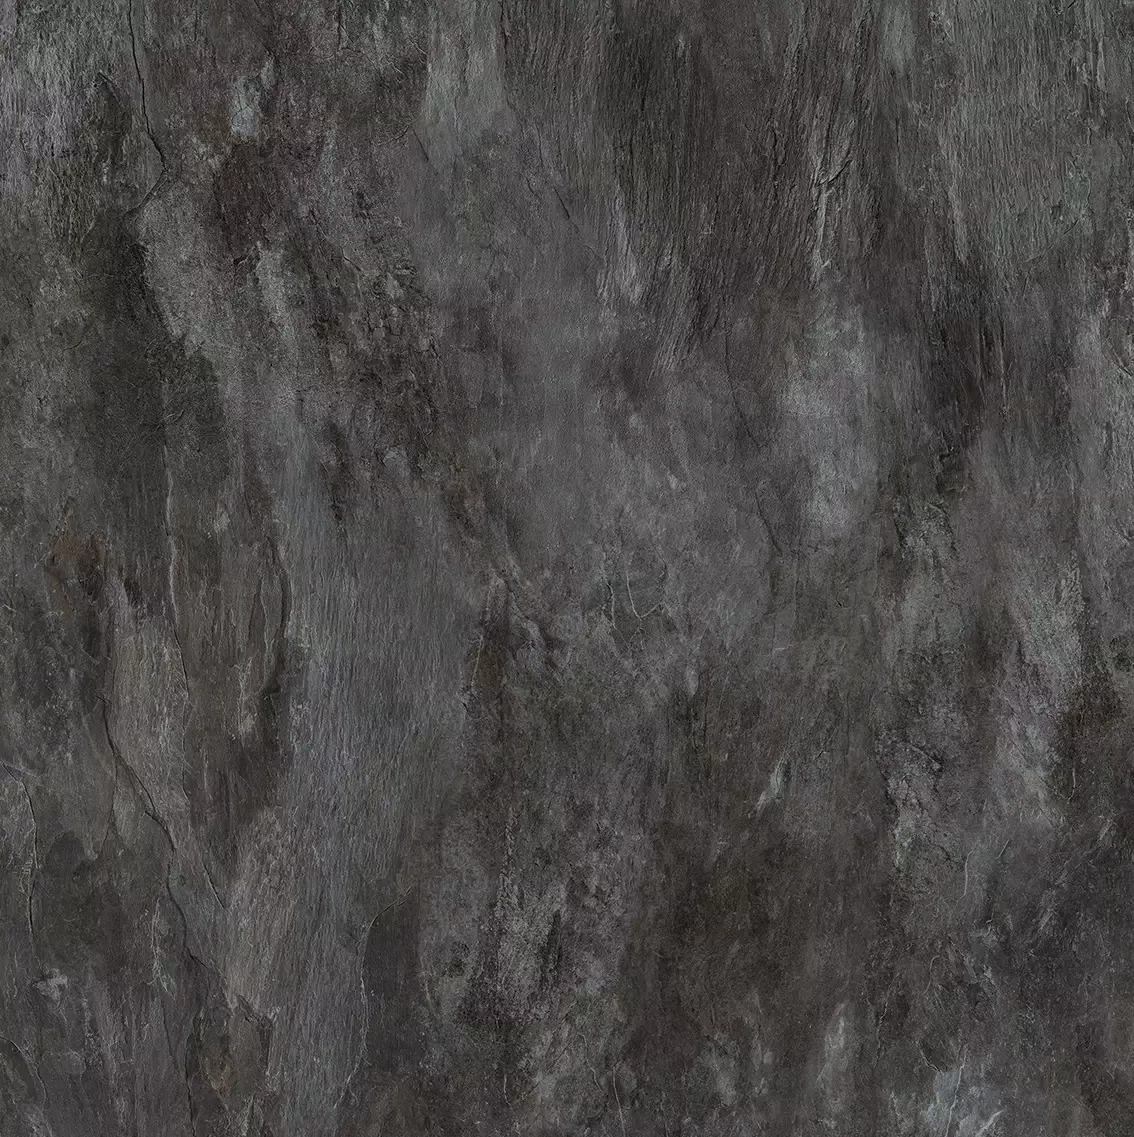
- Floors and wall coverings
- SQM
- 300
- Photo credits
- AYuRA Co.,Ltd HOMECREATE CO.,LTD H design lab
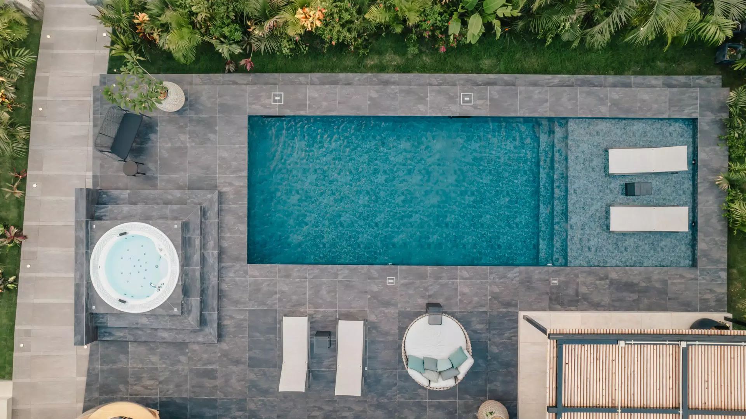
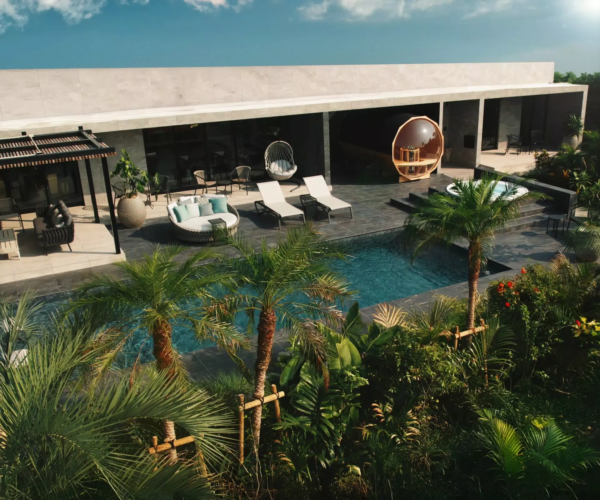
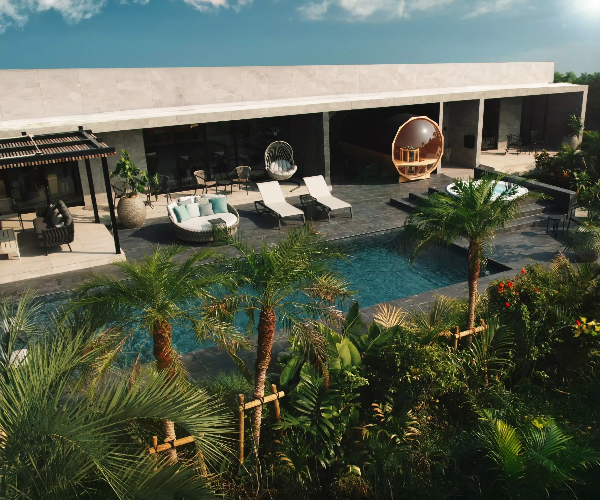
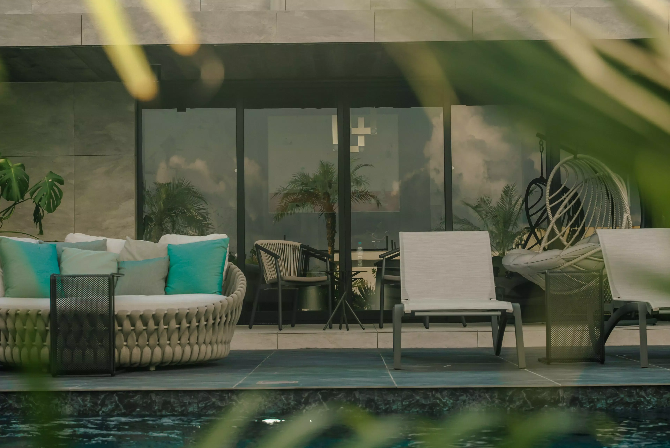
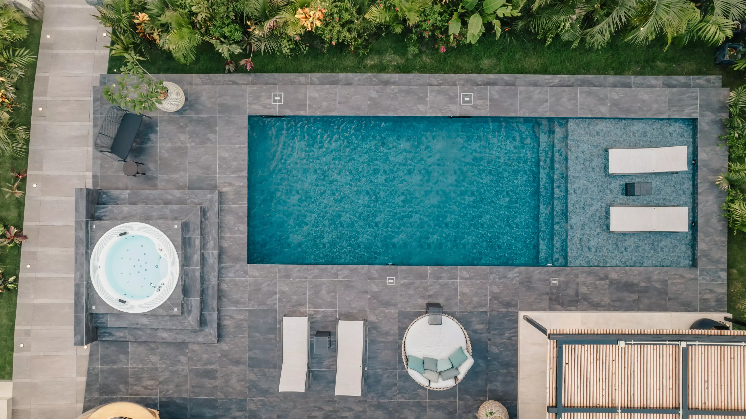
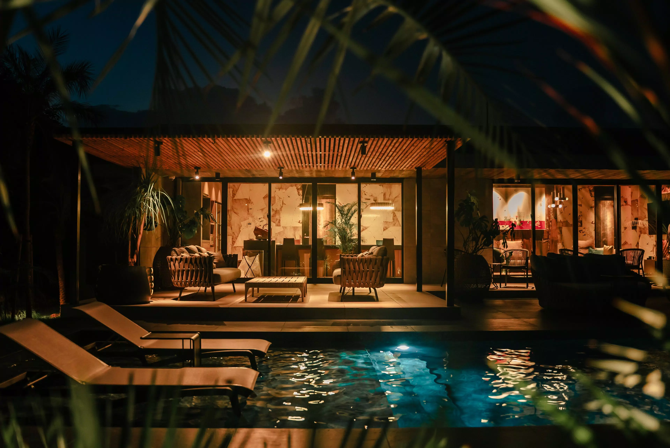
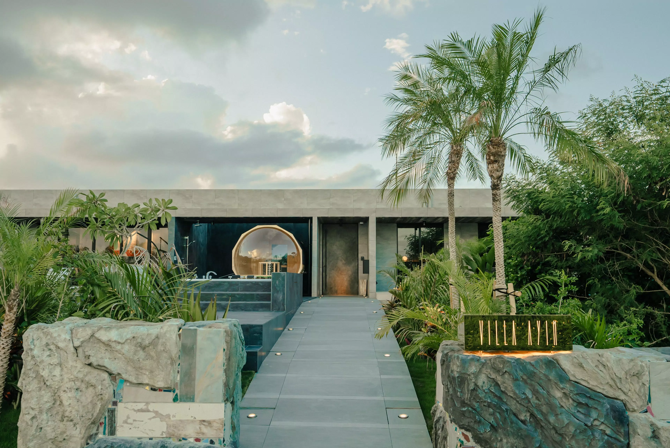
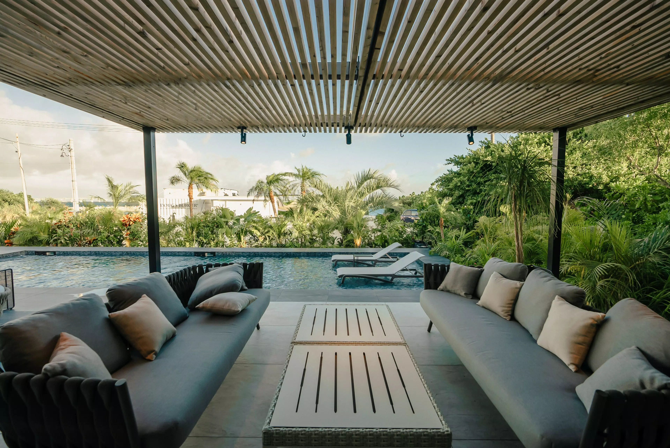
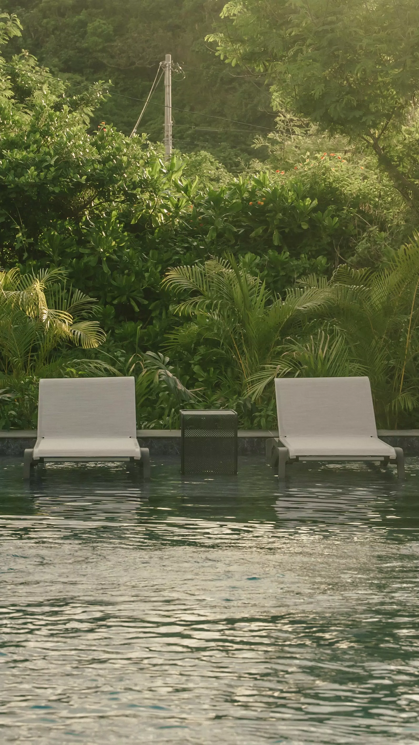
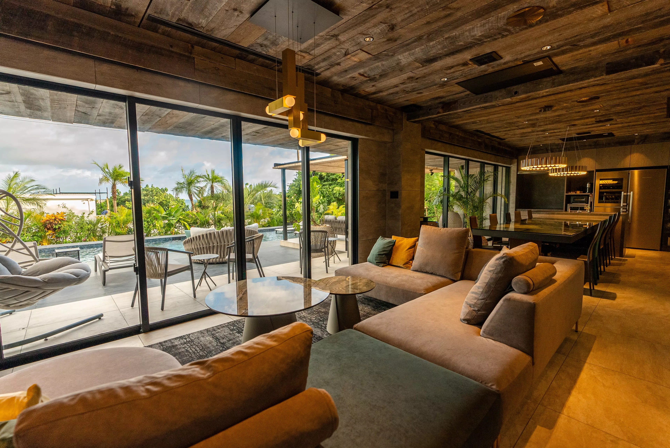
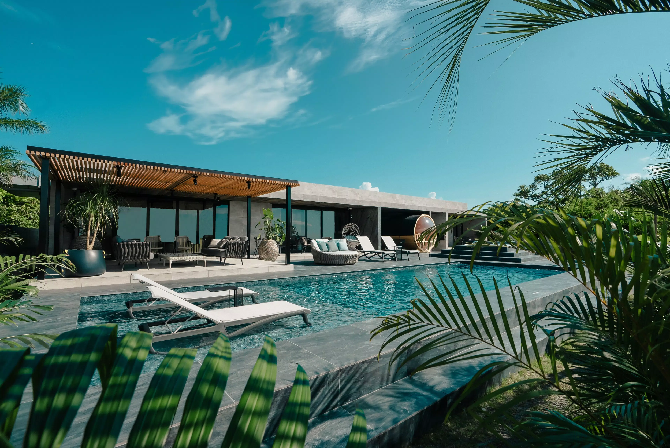
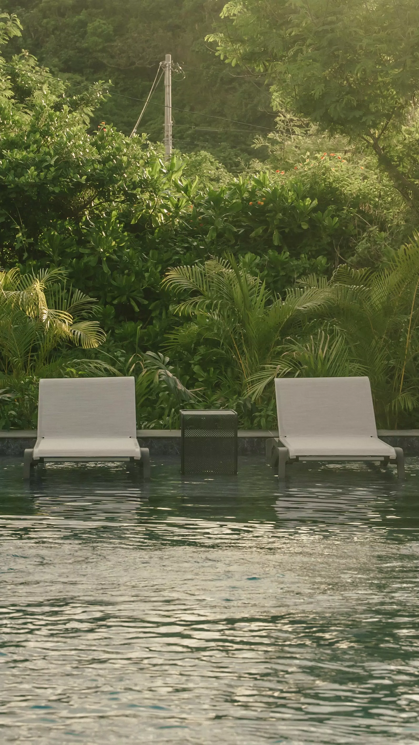
Nestled within the tropical vegetation of Okinawa, Villa Ayin presents itself as an essential and horizontal architecture designed to establish a continuous dialogue between indoor and outdoor spaces. The project develops around the large central pool, the focal point of outdoor living, while large glazed surfaces and shaded porticoes allow natural light and the landscape to flow into the villa’s interiors.
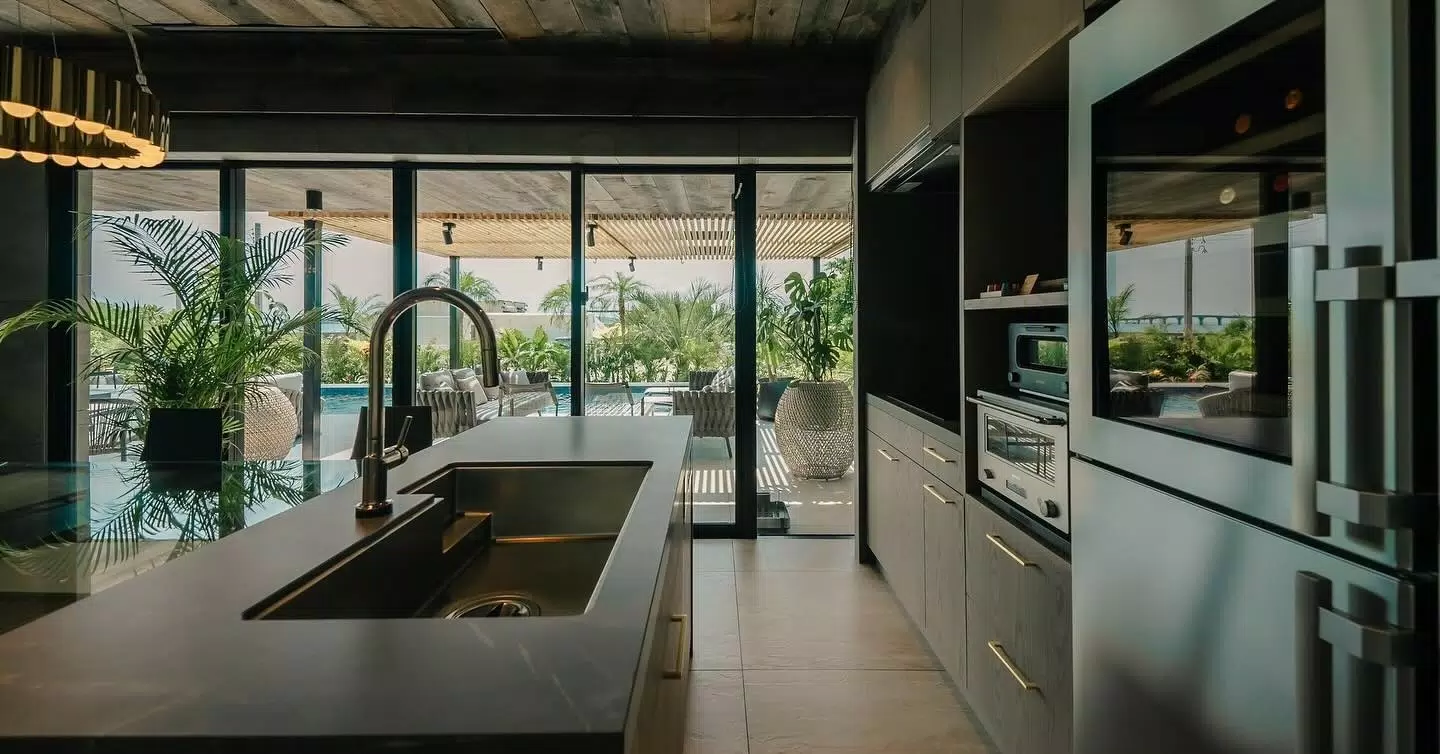
Inside, the same luminous tones enhance the living area and open-space kitchen, interacting with wooden ceilings and warm-toned furnishings. On some exterior surfaces, Stontech 4.0 is also used, selected for its high technical performance and its ability to integrate harmoniously with the material language of the architecture.